Acoustic ceiling panels
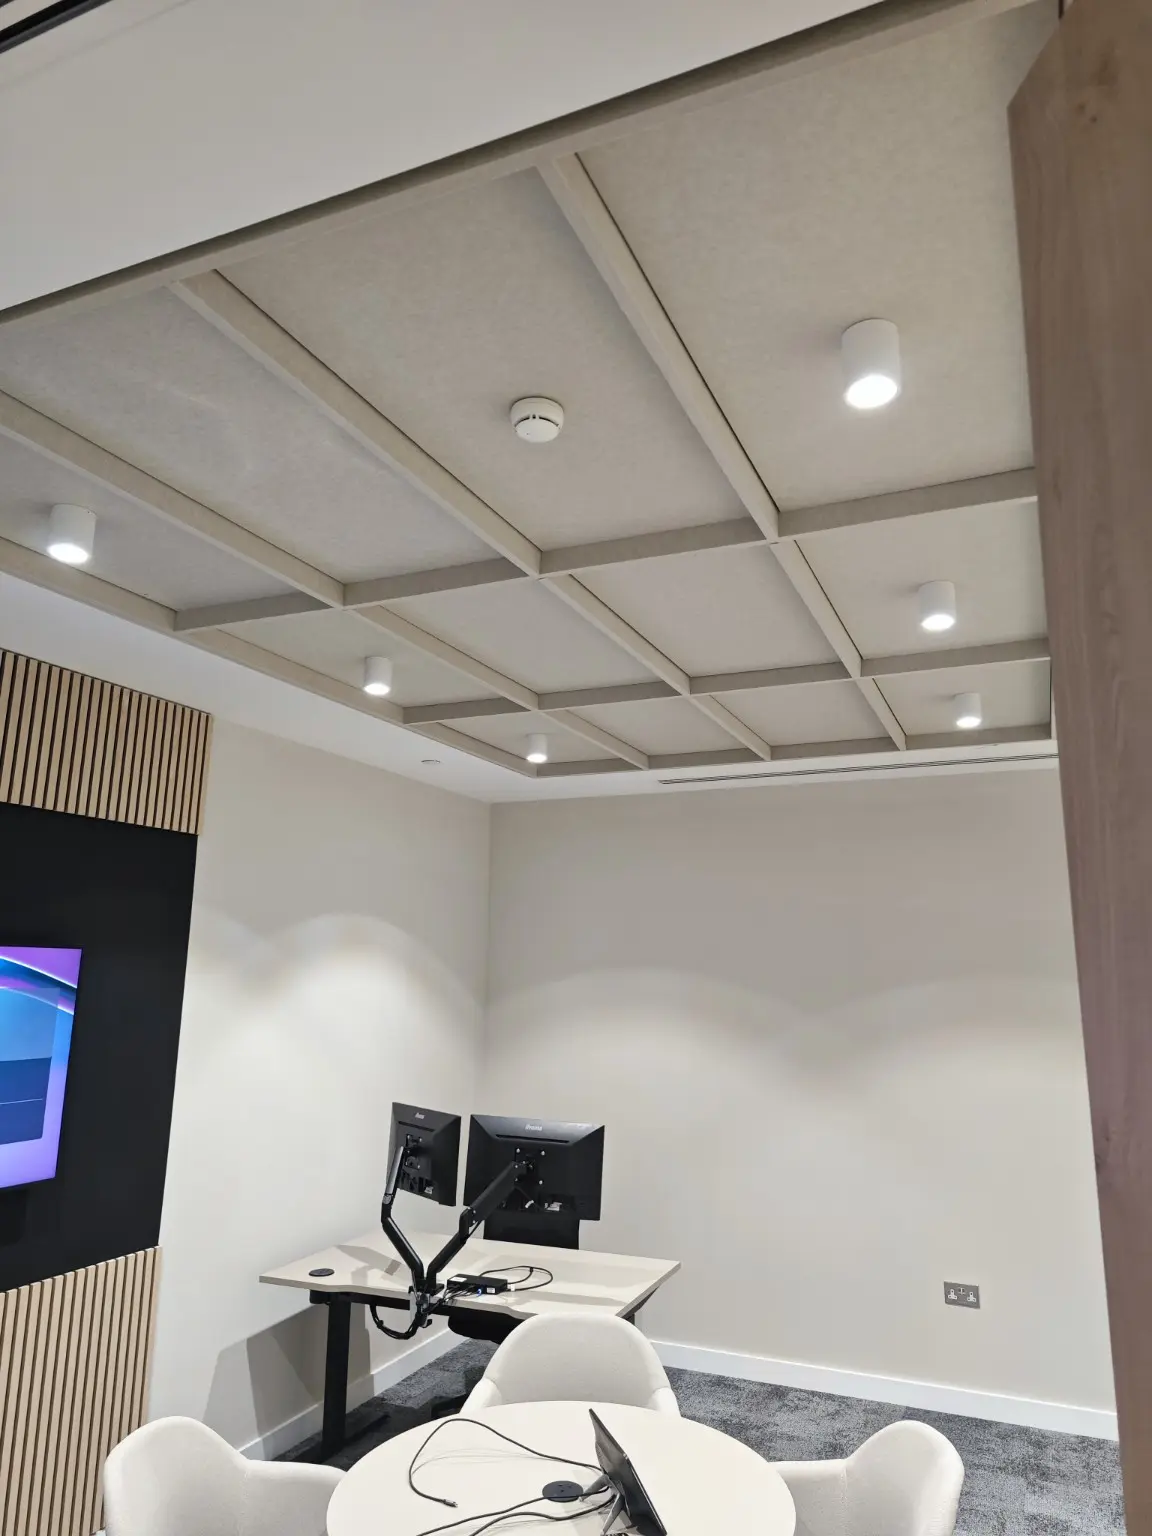
Suspended panels and modules positioned to the reflected ceiling plan, with controlled levels, joints and perimeter interfaces.
 Acoustic & joinery
Acoustic ceilings
I&O installs acoustic ceiling panels, feature grids, rafts, baffles and fins for commercial fit-out projects across London and the UK.
Commercial ceiling installers
I&O Construction Ltd provides acoustic ceiling installation for offices, meeting rooms, hospitality spaces and other commercial interiors.
Our installation package can include survey and setting-out, specified structural fixings, unistrut support bridges, threaded rod or wire suspension, floor-level assembly, lifting, levelling, trims and final adjustments. The fixing method follows the approved project detail and system requirements.
We work with supplied Autex and other specified acoustic systems. Before installation, we review access, material handling, ceiling levels and the interfaces with lighting, sprinklers, ventilation and AV equipment. Clear setting-out helps each trade work to the same coordinated layout.
Suspended panels and modules positioned to the reflected ceiling plan, with controlled levels, joints and perimeter interfaces.
Pre-made or site-assembled rafts positioned, suspended and levelled within the ceiling zone.
Linear features installed with consistent spacing, orientation and finished height.
Ceiling grids, cassettes and large-format feature arrangements assembled in a practical installation sequence.
Experience with specified Autex suspended acoustic elements and coordinated feature modules.
Specified rods, wires, brackets and unistrut bridges coordinated with the structure and surrounding services.
Installation experience
See our Autex commercial office ceiling project and suspended acoustic baffles project.
Both show the importance of support coordination, assembly, spacing and final alignment. For a combined acoustic package, review our acoustic wall and ceiling installation services.
Common questions
We install supplied acoustic ceiling panels, modular grids, rafts, baffles, fins, beams and feature modules to the approved project drawings and manufacturer information.
Yes. We review the reflected ceiling plan and coordinate the specified supports around lighting, sprinklers, ventilation and containment. Where services obstruct a direct fixing, the support arrangement must follow the approved project detail.
Yes. Our acoustic ceiling teams can work alongside our acoustic wall panel installation team to coordinate finishes, access and the handover sequence.
Send reflected ceiling plans, sections, product schedules, quantities, fixing details, the programme, site location and access or working-hour restrictions.
Ceiling package enquiries
Send your ceiling drawings, specification, programme and site location for an installation scope review.
Discuss your ceiling package