Timber feature walls
Geometric panels and wall linings carried through room edges and door openings.
 Acoustic & joinery
Project gallery · Bespoke joinery
Timber feature walls, fitted wardrobes, display shelving and doors across apartment and shared interiors. A closer look at the finished spaces and installation details.
Recent joinery work
These project photographs show I&O joinery installation within luxury apartment and shared interiors in central London.
The gallery brings together geometric timber feature walls, curved shelving, fitted wardrobes and cupboards, timber linings, doors and frames. Wider views show the components in the completed rooms; close-ups reveal panel joints, handles, openings and interfaces with surrounding finishes.
Explore the 18 photographs below. Select any image to see the full frame, including the details that sit outside the gallery crop.
Explore the joinery galleryGeometric panels and wall linings carried through room edges and door openings.
Drawer units, hanging space and cupboard fronts integrated within the interiors.
Curved timber shelves and fitted display units with carefully formed edges.
Timber doors, framed panels, handles and visible perimeter details.
Joinery interfaces beside counters, glazing, stairs and adjoining wall surfaces.
Close views of the fitted work, alongside selected photographs taken during installation.
18 project photographs
Our own project photography. Select a photograph to enlarge it and read the detail.
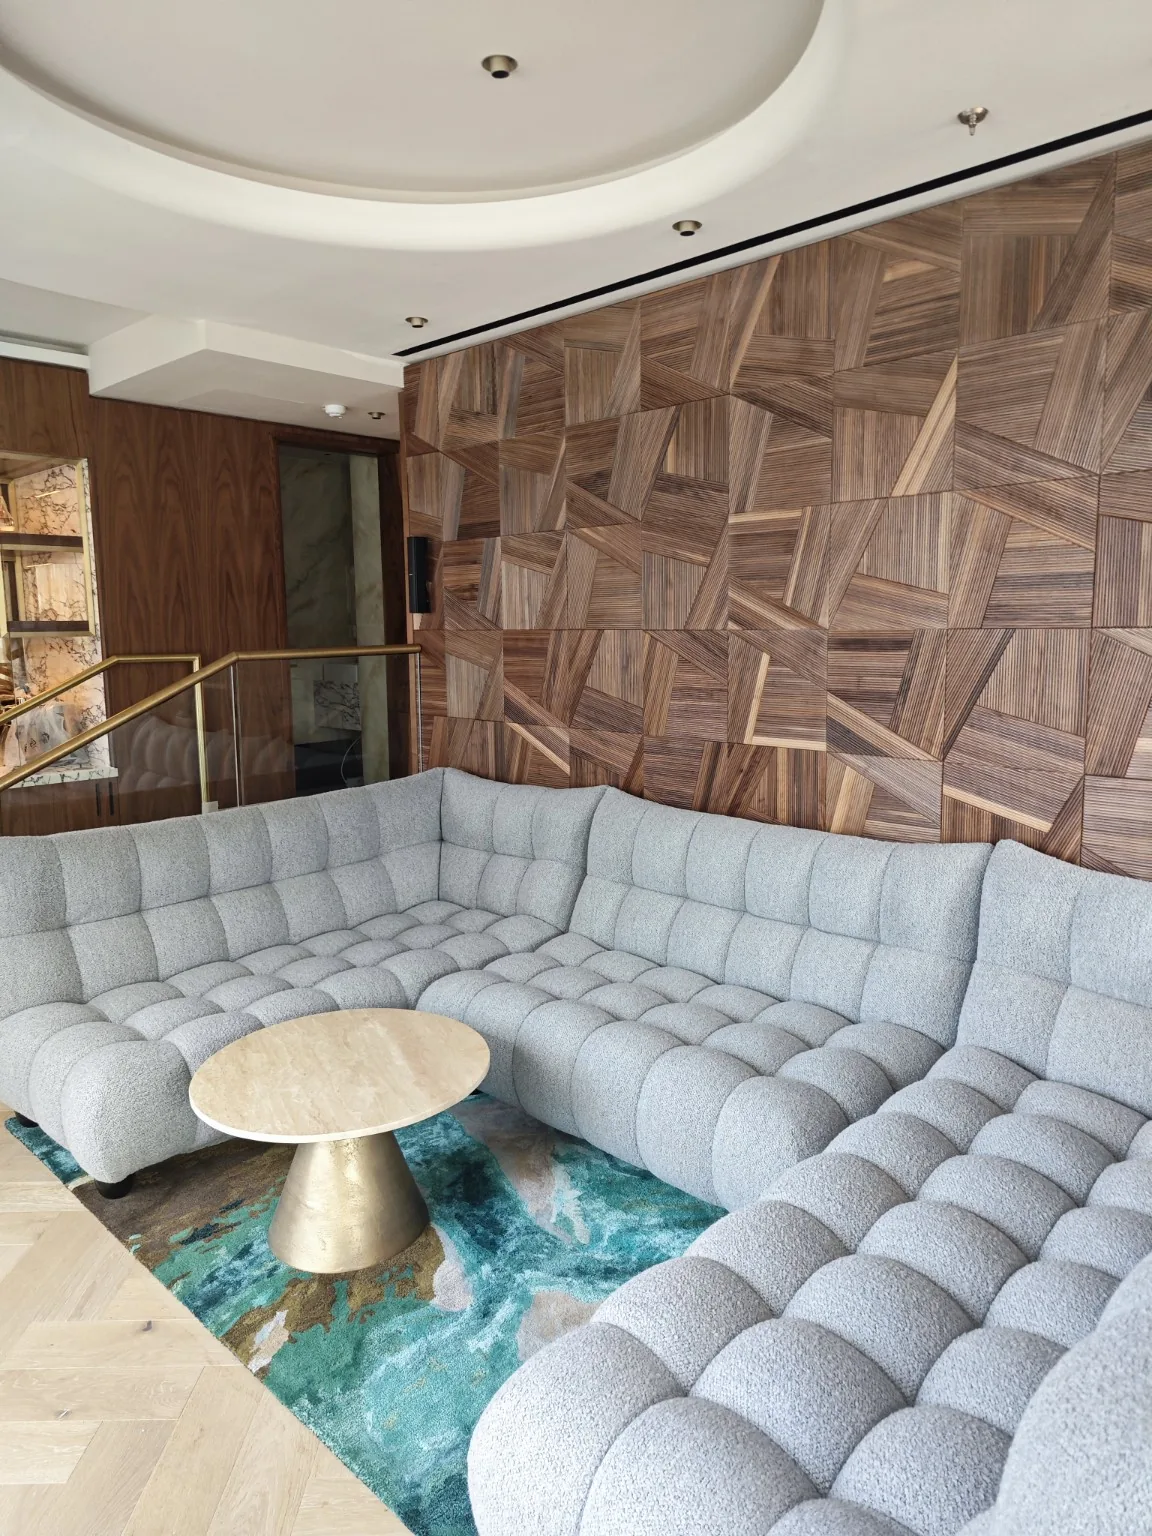
A full-height timber feature wall forms the backdrop to the finished apartment lounge.
Timber cupboards and open shelving meet the surrounding wall and stair finishes.
Fitted shelves, drawers and hanging space bring several joinery details together.
Curved shelving, a rounded head detail and cupboard fronts form one fitted feature.
Framed panels and adjoining shelving follow a continuous timber head detail.
A close view of the relationship between the door opening and fitted shelving.
Timber linings and door details continue through a shared circulation space.
Matching timber grain and frame details give the doorset a consistent finish.
Door edges, frame junctions and the long pull handle are visible at close range.
The fitted timber base meets the bathroom counter and surrounding finishes.
The opening connects the bathroom finishes with the adjoining fitted wardrobe.
A detail view of the joinery interfaces beside the stair and glazing.
An installation-stage view of the geometric panels and adjacent door opening.
Timber panels and a framed opening align through the landing; floor protection remains in place.
A second view shows the fitted cupboard fronts and open display shelving.
The wider room view shows how the timber feature wall sits within the finished interior.
Drawers, timber linings and hanging rails are arranged within the fitted wardrobe.
Paired framed panels provide a quiet, consistent finish within the bathroom.
Similar project
Explore our joinery installation service or send the drawings, schedules, programme and site location for a review.
Discuss your project